


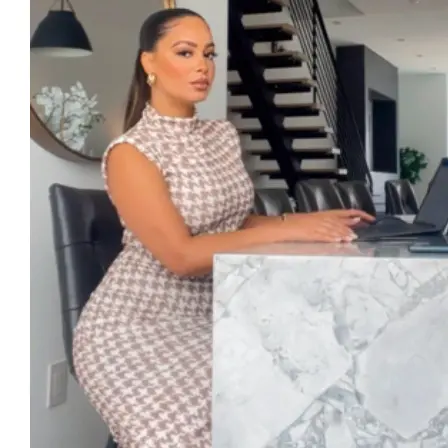
1201 JACKSON ST #236 Philadelphia, PA 19148
1 Bed
1 Bath
581 SqFt
UPDATED:
Key Details
Property Type Single Family Home, Condo
Sub Type Unit/Flat/Apartment
Listing Status Active
Purchase Type For Rent
Square Footage 581 sqft
Subdivision Lower Moyamensing
MLS Listing ID PAPH2687188
Style Other
Bedrooms 1
Full Baths 1
Abv Grd Liv Area 581
Year Built 1940
Property Sub-Type Unit/Flat/Apartment
Source BRIGHT
Property Description
Inside, the 581-square-foot floor plan earns the word open honestly. Kitchen and living area occupy the same continuous field, with sightlines running from the countertop to the windows without a wall pulling them short. Light moves freely across hardwood floors as the day shifts its angle, brightening the room in the morning hours and softening into something more amber as the afternoon draws toward evening. Window treatments are hung and ready, so the relationship between the apartment and the outside world is yours to calibrate from the first day — broad and bright when the day asks for it, drawn and quiet when it does not. The entry-level bedroom is accessible without stairs, which turns out to be one of those spatial facts that reads as minor on paper and reveals its logic every morning you simply move from one room into the next without any vertical negotiation.
The kitchen holds its end of the floor plan with composed efficiency. Quartz countertops provide a workspace with genuine scope — the full spread of a proper dinner in progress, every element arranged without contest for territory. The appliance suite is complete: refrigerator with ice maker, dishwasher, disposal, microwave, and a full stainless steel lineup that is built to perform under daily use rather than to look impressive for a first showing and fade by spring. In-home washer and dryer make laundry a room-to-room errand rather than a building-wide expedition, which is the quiet domestic efficiency that reveals its full value over weeks and months, not on a first tour.
The building wraps the apartment in a set of amenities that extend the livable footprint well beyond its walls. A rooftop terrace sits at the top of the building, where city views open in every direction and an evening with no particular agenda finds its own shape. The fitness center is on-site, which means the gap between intention and follow-through is a hallway rather than a commute. A media room, package receiving, bike storage, EV charging stations, and controlled access round out the building, each one solving something specific about the daily logistics of city living.
Lower Moyamensing is the kind of neighborhood that does not announce itself loudly, but it rewards the resident who pays attention — family-owned restaurants on East Passyunk that have been there longer than any recent arrival, coffee shops that fill early and clear slowly, a neighborhood rhythm that runs on its own clock. East Passyunk Avenue is close, and so are the independent grocers and corner spots that have held their position through every new wave of interest in South Philadelphia without needing to change their signage to prove it. The neighborhood offers the texture of a community that is genuinely lived in, not performing livability for someone who just moved here.
Broad Street is accessible from this part of South Philadelphia, and from there the Broad Street Line connects directly to Center City — the kind of transit access that makes a car optional on most days and irrelevant on many, even with a garage space waiting downstairs for the ones when it is not. Pricing and availability subject to change on a daily basis. Photos are of model units. Parking may be available subject to availability and may be an additional fee.
Location
State PA
County Philadelphia
Area 19148 (19148)
Rooms
Main Level Bedrooms 1
Interior
Interior Features Bathroom - Soaking Tub, Bathroom - Tub Shower, Bathroom - Walk-In Shower, Breakfast Area, Built-Ins, Combination Dining/Living, Combination Kitchen/Dining, Combination Kitchen/Living, Dining Area, Entry Level Bedroom, Exposed Beams, Flat, Floor Plan - Open, Floor Plan - Traditional, Kitchen - Gourmet, Kitchen - Galley, Sprinkler System, Upgraded Countertops, Other, Window Treatments
Hot Water Other
Heating Forced Air
Cooling Central A/C
Equipment Stove, Refrigerator, Microwave, Dishwasher, Oven/Range - Electric, Built-In Microwave, Cooktop, Disposal, Dryer, Energy Efficient Appliances, Exhaust Fan, Freezer, Icemaker, Stainless Steel Appliances, Washer
Furnishings No
Fireplace N
Appliance Stove, Refrigerator, Microwave, Dishwasher, Oven/Range - Electric, Built-In Microwave, Cooktop, Disposal, Dryer, Energy Efficient Appliances, Exhaust Fan, Freezer, Icemaker, Stainless Steel Appliances, Washer
Heat Source Natural Gas
Laundry Dryer In Unit, Has Laundry, Main Floor, Washer In Unit
Exterior
Parking Features Other
Garage Spaces 1.0
Amenities Available Fitness Center, Reserved/Assigned Parking, Security
Water Access N
Accessibility None
Attached Garage 1
Total Parking Spaces 1
Garage Y
Private Pool No
Building
Story 1
Unit Features Garden 1 - 4 Floors
Above Ground Finished SqFt 581
Sewer Public Septic
Water Public
Architectural Style Other
Level or Stories 1
Additional Building Above Grade
New Construction N
Schools
School District The School District Of Philadelphia
Others
Pets Allowed Y
Senior Community No
Ownership Other
SqFt Source 581
Security Features Carbon Monoxide Detector(s),24 hour security,Fire Detection System,Main Entrance Lock,Monitored,Resident Manager,Smoke Detector,Sprinkler System - Indoor
Pets Allowed Case by Case Basis, Cats OK, Dogs OK, Number Limit, Pet Addendum/Deposit, Size/Weight Restriction
